Chronicle
Ravensburg Castle occupies a strategic position: 1.3 km east of the centre of Sulzfeld, embedded in a side arm of the Kohlbach valley at a height of 285.8 metres above sea level – and thus well above the valley floor. Vineyards are predominantly to be found all around the entire complex. The building material came from the immediate neighbourhood: Mühlbacher Schilfsandstein was used for its construction, an ochre-yellow to greenish-grey fine sandstone of the Stuttgart Formation within the Middle Keuper. The quarries were active both at Mühlbach and in the district of Sulzfeld – in particular the quarry of Sulzfeld as well as the extraction areas at Schaibern and at the Kohlbrunnen supplied flaggy to thin beds, which were originally readily used for wall stones or slabs. The records give no indication, however, of which specific quarry supplied which part of the castle; this information is missing.
The local family chronicle of the Göler family dates the start of building to around the year 930 and names a knight called Rabanus as its builder. This attribution is today mostly regarded as a historical myth. Another source assigns the castle to the imperial ministerialis Ravan von Wimpfen of the von Sulzfeld family, who is said to have erected it between 1220 and 1222 together with his four sons: this includes a keep, living and service buildings as well as an enclosing wall with a gate in the eastern area. Despite these earlier statements, the responsible state office records Ravensburg in its building-stone volume as a structure of the 10th to 11th century. Nearby, about 13 km to the north, Steinsberg Castle (SL-002) is enthroned, whose keep is likewise roughly 30 metres high and consists of bossed ashlar of Keuper sandstone; this too is dated to around the year 1220.
The castle remained untouched during the Peasants’ War of 1525. In contrast it suffered losses in the Schmalkaldic War: on 24 December 1546 imperial troops besieged Ravensburg, whose feudal lord belonged to the league. The garrison under Bernhard I Göler, consisting of his family, four mercenaries, some servants and about twenty peasants, capitulated after a few days and was allowed to leave freely. Afterwards, however, looting and destruction were carried out; traces of an enormous fire are visible to this day.
Bernhard I subsequently carried out rebuilding measures in order to transform the complex into a kind of early modern fortress. Today one of the former gun towers from the north-eastern and south-western areas is still preserved and has three fighting levels. From this tower an underground passage runs, similar to a barracks, first to the north, then onwards in a north-easterly direction; during its construction the excavated material was heaped into a rampart in front of the outer wall. This passage counts as the only surviving underground defensive passage in the Kraichgau and originally linked gates, gun towers as well as walls; by way of a stair tower a quick ascent to the keep was possible from there. The well, which was once probably 45 metres deep, has long been dry. The people of Sulzfeld were responsible for this: in the year 1617 they submitted a formal complaint with 221 specific remarks against the excessive building activity.
With the beginning of the 17th century the focus shifted from military defensibility towards residential comfort. A large residence for Hans Friedrich Göler and Katharina von Mentzingen was erected, whose coat of arms bears the year 1607, supplemented by two extensive wine cellars. The dwellings of the so-called “long gentleman” and the “fat gentleman” were collapsed as dilapidated in the years 1807 and 1822 respectively. After the demise of the last resident, Johann Friedrich III Göler in the year 1849, the castle itself served a quarry; only in 1885 was it officially declared a ruin by Naeher. Since the 1950s the site has been conserved. Today a restaurant houses the inner ward, and since the summer of 2006 a wedding chapel has been accessible in one of the cellar rooms; visitors can view it during the regular opening hours. Owing to safety concerns the keep was closed to the public in the year 2022.
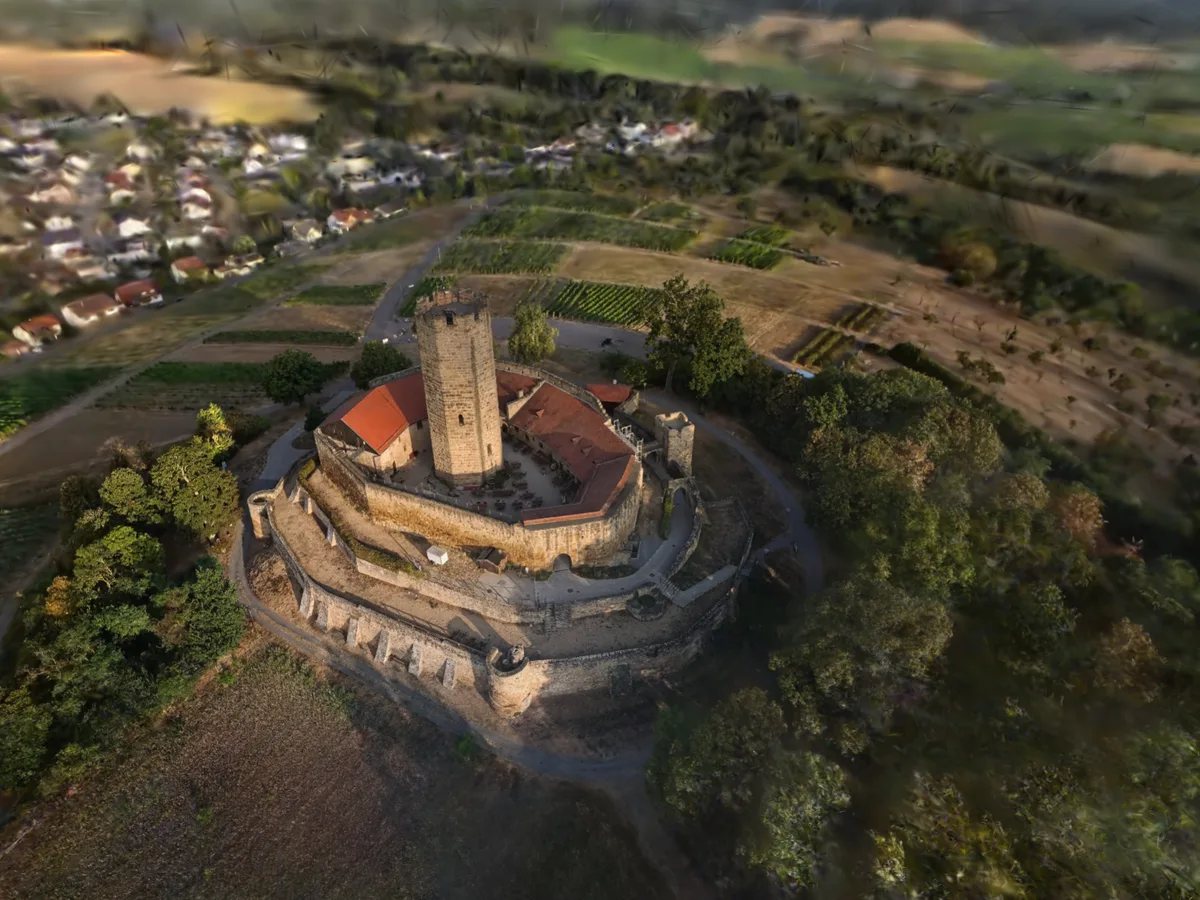
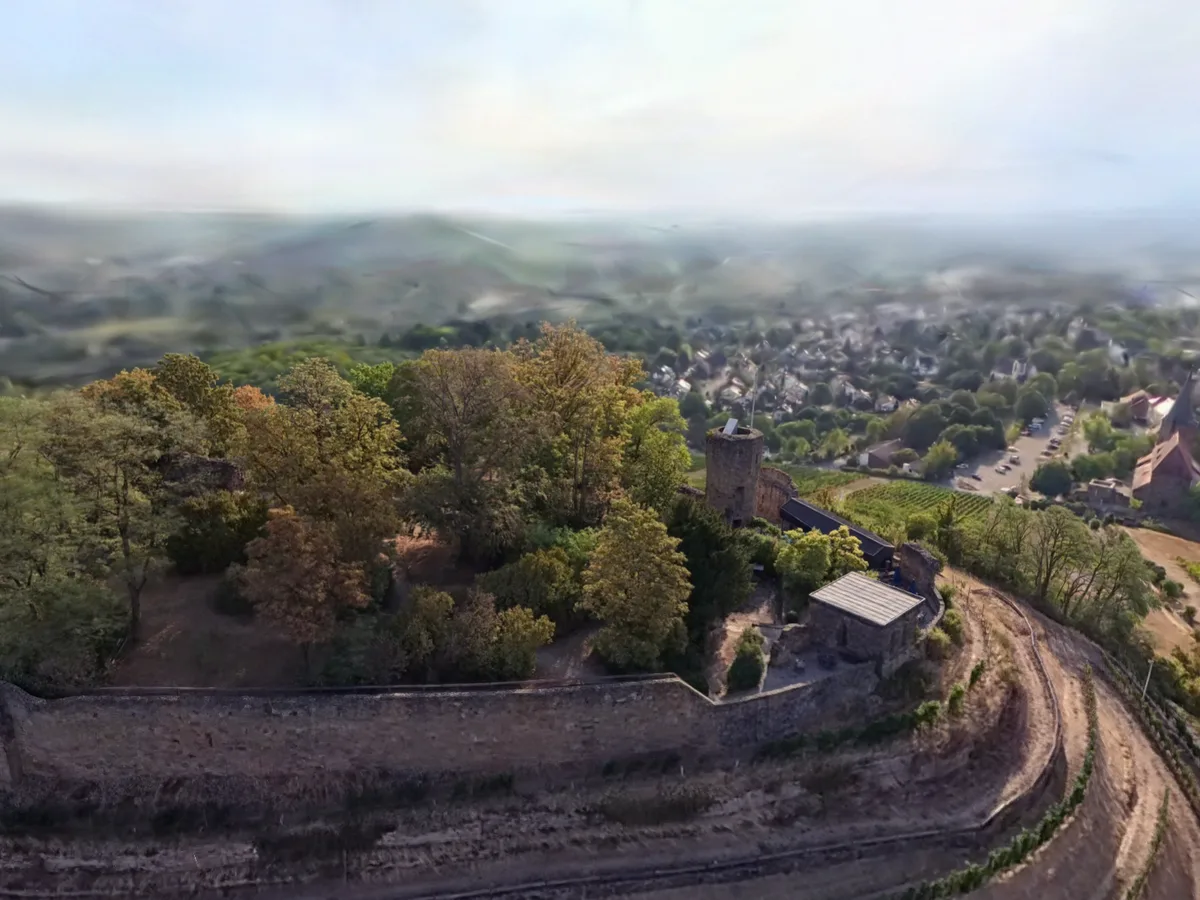
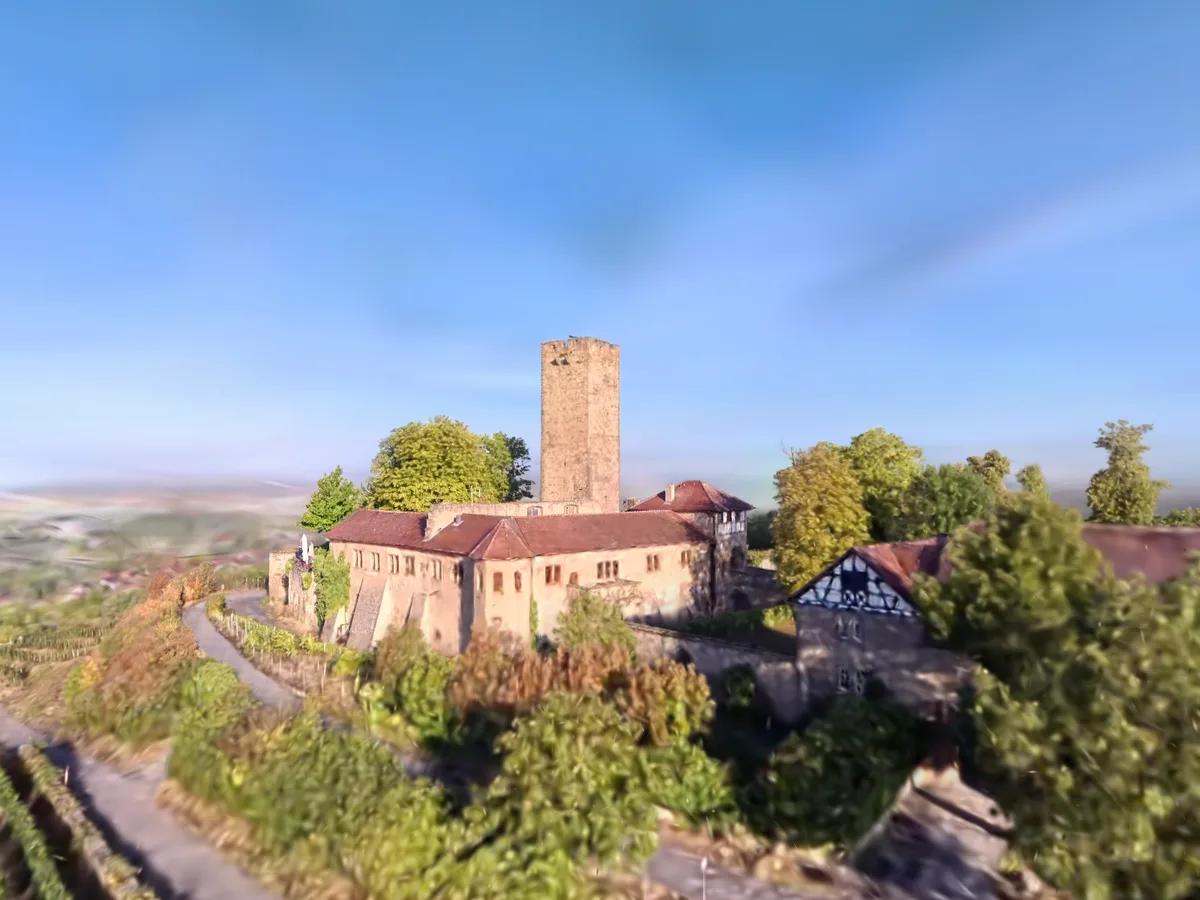
The present scan shows the complex at roof height, with a view across the vineyard terraces: one can make out the roofless keep, the red tiled roofs of the main complex and the parasol on the restaurant terrace. The passage after which this text is named runs beneath it and remains invisible.
Sources
- Burg Ravensburg — Szene auf superspl.at ↗
- Ravensburg (Sulzfeld) — Wikipedia (deutsch) ↗
- Burg Ravensburg — Burgenarchiv.de ↗
- Burg Ravensburg — Datenbank Bauforschung/Restaurierung, Landesamt für Denkmalpflege Baden-Württemberg ↗
- Mühlbacher Sandstein — LGRBwissen, Landesamt für Geologie, Rohstoffe und Bergbau Baden-Württemberg ↗